Commercial floor sanding in Gants Hill, IG2
In Gants Hill’s offices, shops and restaurants, a worn timber floor usually gives trouble at the busiest point: the entrance, the counter or the route between desks. Grit cuts through the lacquer, repeated cleaning exposes weak patches, and loose parquet starts moving underfoot. Putting that right means dealing with the timber and its protective finish while planning around staff, customers and deliveries.
Our approach to Commercial Floor Restoration in Gants Hill starts with what has failed and how the building operates. Where the existing seal remains sound, Commercial Floor maintenance in Gants Hill may allow cleaning and recoating before bare timber is exposed. Commercial Floor Polishing in Gants Hill is assessed against the finish already present; adding shine will not repair a broken coating or secure a loose block.
A shopfront on Cranbrook Road, an office near Eastern Avenue and a hall towards Valentines Park need different access arrangements. Gants Hill’s interwar growth brought shopping parades and commercial premises around the roundabout, alongside later redevelopment. Upper-floor access, neighbouring occupiers and loading restrictions matter just as much as the measured floor area.

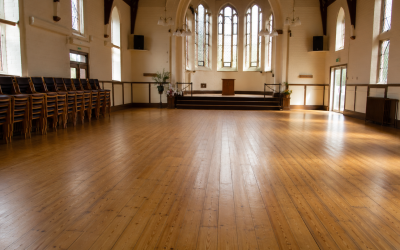
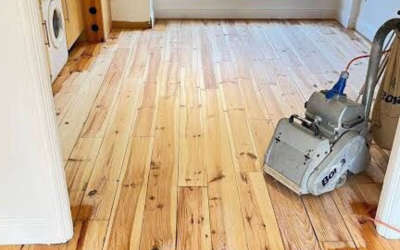
Original pine floorboards restored with professional sanding and finishing in a commercial hall or meeting room in Gants Hill IG2.
Sector-specific challenges and structural wear
A domestic sanding specification can fall short when the same narrow route takes hundreds of footsteps, chair castors or stock trolleys. Off-the-shelf polish can leave a residue that complicates recoating, while an unsuitable cleaner may soften or dull the finish. The sensible starting point is the traffic pattern, cleaning regime and floor construction.
- Private offices, coworking spaces and serviced offices: castors wear through desk positions; partitions and cable routes can conceal damaged boards or restrict machinery access.
- Shops, boutiques, showrooms and shopping-centre units: entrance grit, display feet and stock movements concentrate wear; landlord permits and delivery windows shape the programme.
- Restaurants, cafés, pubs and takeaway units: grease, drink spills and strong degreasers challenge the coating. Open joints trap debris, and timber may be unsuitable for persistently wet preparation areas.
- Factories, workshops and manufacturing units: oil contamination, vibration and point loads need investigation. Sanding cannot give a timber floor the load capacity of an industrial slab.
- Storage units, distribution centres and delivery depots: pallet trucks, thresholds and damaged board edges need a loading assessment; restoration may suit offices and pedestrian areas rather than handling lanes.
- Gyms, cinemas, event venues and studios: equipment movement, seating fixings and concentrated footfall require a finish matched to use. Sports and dance surfaces need their own friction specification.
- Hotels, hostels and serviced accommodation: suitcase wheels, cleaning trolleys and continuous access make corridor phasing and noise control essential.
- Clinics, dental practices and treatment rooms: assess disinfectant compatibility and joint condition against the premises’ infection-control requirements before retaining timber.
- Schools, colleges, universities and academies: chair scraping, assembly traffic and short closure periods demand a programme that includes curing and furniture reinstatement.
- Churches, mosques and temples: protect fixed fittings, maintain agreed access and plan around worship. Moisture carried from entrances or washing areas needs control at source.
Across these settings, the warning signs are similar: gaps collecting dirt, hollow-sounding blocks, raised edges, dark staining at wet thresholds and slippery contamination. Sanding a damp, moving floor simply exposes a cleaner version of the same defect. Repairs and moisture control come first.
Our commercial timber restoration process
Step 1: Subfloor audit and moisture testing
We check whether the floor is solid timber or engineered, how much usable timber remains and whether previous sanding has brought fixings or tongues close to the surface. Species identification matters: quartersawn oak, resinous pitch pine and oily teak respond differently to preparation and coating. A small trial area helps establish colour, contamination and adhesion before the main floor is committed.
The survey includes timber moisture readings, room temperature and relative humidity, with subfloor hygrometer checks where the substrate can be accessed. Concrete or screed readings must be taken using the specified method and allowed to equilibrate; a quick surface-meter reading is not an acceptance test. Results are checked against the proposed adhesive and coating requirements, and unresolved leaks or dampness delay the work.
Before disturbing suspect old adhesive or floor build-ups, we check the relevant asbestos information and arrange further investigation where required. Access, electrical supply, isolation, escape routes and dust containment belong in the site-specific RAMS documentation. COSHH assessments cover wood dust, fillers, adhesives, lacquers and their hardeners.
Step 2: Timber repairs, re-bonding and resin gap-filling
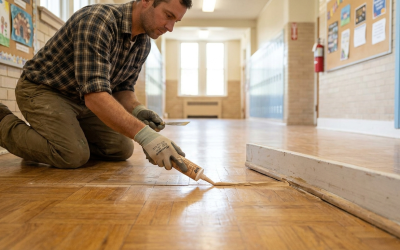
Loose blocks need lifting and a sound bonding surface, not a coating poured over the top. Compatible silane-based flexible parquet adhesives can accommodate limited timber movement, but the substrate, residual adhesive and moisture condition determine the actual product. Replacement timber is matched for species, thickness and grain as closely as available stock allows.
Resin-slurry gap filling combines a compatible binder with clean, suitably fine sanding dust for small, stable joints within the filler’s stated limits. Wide gaps, moving boards and broken edges need timber repairs or another appropriate detail; brittle filler will work loose if the floor keeps flexing. Perimeter expansion gaps and designed movement joints remain functional.
Step 3: HEPA dust-controlled sanding and surface preparation
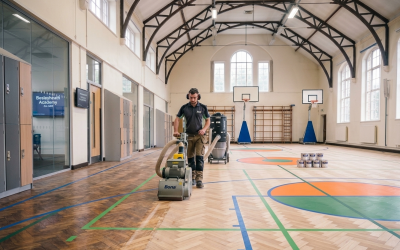
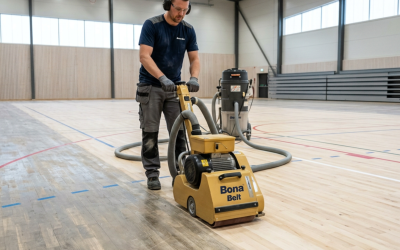
Lägler Hummel belt sanders are a recognised option for controlled cutting on suitable timber floors, with edging and finishing machines handling borders and final scratch refinement. The opening grit follows the trial cut and remaining timber thickness. Excessively coarse sanding wastes timber and leaves scratches that a dark stain or low-angle shopfront light will expose.
For sensitive occupied premises, the proposed dust-control specification should identify HEPA H14 dust extraction within a compatible, properly rated system. H14 describes filter performance; it does not, by itself, establish the dust class of the complete extractor. Suitable M- or H-class equipment, effective capture, maintained extraction and the respiratory protection identified by the assessment work together.
Dust-controlled sanding still requires segregation from occupants and protection of stock, equipment and ventilation routes. We vacuum between stages and inspect the surface under raking light before coating. Collected dust is removed under the agreed waste and fire-control arrangements, rather than left beside operating machinery.

Step 4: High-traffic finishes, 2K lacquers and slip resistance
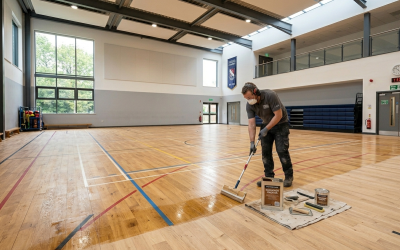
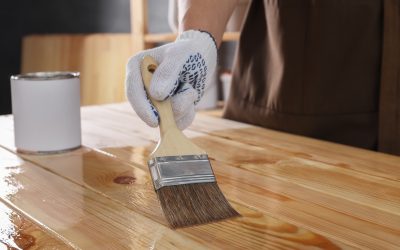
For many busy interiors, the specification will favour 2K waterborne polyurethanes mixed with the manufacturer’s cross-linking catalysts or hardeners. Mixing ratio, pot life, coverage and overcoating intervals are controlled: extra hardener is not a shortcut to a tougher floor. The primer and lacquer must also suit the timber and any approved stain.
Hardwax oils can suit interiors where local repair and a maintained natural appearance are priorities, provided the cleaning team can support the required upkeep. Anti-slip coatings need selection against the actual footwear, contamination and cleaning conditions. A matt appearance or a product’s ramp-test classification alone does not establish its wet pendulum performance on your finished floor.
Older specifications may request BS 7976-2 pendulum slip resistance; that standard is withdrawn, so new testing should be specified against the applicable current method, BS EN 16165:2021 Annex C. Agree the relevant wet or dry conditions, slider and assessment criteria with a competent tester. Keep the recorded result alongside the cleaning and inspection arrangements.
Where suitable products carry EMICODE EC1 Plus, this provides evidence of very low emissions under that certification scheme. It is not a blanket claim that every material is harmless or that ventilation can be omitted. Product safety data and the COSHH assessment still govern handling and occupancy arrangements.
Reopening times come from the selected product’s current technical sheet and actual site conditions. For example, Bona Traffic HD’s cited sheet gives light use at six hours and full use at twelve hours after the final application at 20°C and 60% relative humidity, with covering after three days. Those figures do not make every floor an overnight job: repairs, previous coats, colder conditions and the agreed use all affect handover.
Step 5: Aftercare and maintenance protocols
The handover needs separate instructions for foot traffic, furniture, mats, cleaning and any wheeled loads. Fit suitable protective feet, lift furniture into place and use effective entrance matting once covering is permitted. Do not drag a loaded filing cabinet across a new finish because it feels dry.
Give cleaners the approved product, dilution and method, with no standing water or unapproved polish. Inspect entrances, chair positions and service routes regularly, then plan compatible maintenance coats before wear reaches bare timber. That is usually the point at which maintenance prevents another disruptive sanding programme.
Working around your opening hours
Out-of-hours work only helps when access, noise and curing have been agreed together. Around Gants Hill’s busy road junctions, unloading and waste collection need arranging before the crew arrives; premises above or beside the work may also limit noisy shifts. Each phase needs secure separation and a usable escape route throughout.
| Working shift | Operational benefits | Facility suitability |
|---|---|---|
| Overnight | Moves agreed operations outside trading hours; reopening depends on scope, noise permission and the final coat’s return-to-use requirements. | Shops, showrooms and offices with a sufficient overnight closure. |
| Weekend phased | Provides a longer protected work period, with departments or rooms returned in an agreed sequence. | Private offices, colleges, academies and appointment-based premises. |
| Sectional | Keeps selected areas available behind secure segregation; natural thresholds help define coating boundaries. | Hotels, larger workplaces, halls and venues with alternative access routes. |
A narrow corridor with no alternative escape route may need complete closure. Sectional work can also produce visible finish boundaries unless breaks are planned carefully. Those constraints belong in the quotation, before anyone promises uninterrupted operation.

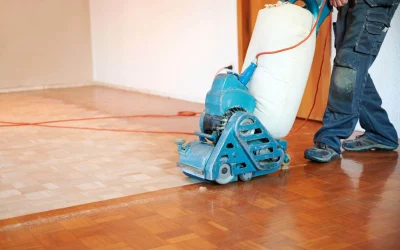
Worn herringbone parquet flooring restored in a commercial lobby or reception area in Gants Hill IG2.
A clear quotation and evidence your facilities team can check
Start with photographs or a short video, approximate dimensions and your opening hours so the likely scope can be discussed. A physical site survey then establishes repair quantities, access requirements and a fit-for-purpose finishing specification. The written quotation should separate repairs, sanding, coating, furniture handling, out-of-hours work and any testing, with VAT treatment and exclusions clearly stated.
For contractor approval, ask for evidence of relevant CSCS cards for attending staff, current commercial public liability insurance and employers’ liability cover where applicable. Check the insured activities and limits against your site’s requirements, alongside RAMS, COSHH information and product data. A CSCS card supports a competence check; it does not replace assessment of the actual restoration work.
Use the floor restoration gallery to compare timber, repair work and finish appearance, then see the floor sanding prices page for initial budgeting. The final commercial price depends on the surveyed condition and programme, not simply a square-metre figure.